About the F4.3
Step into the Elegance of Yachting
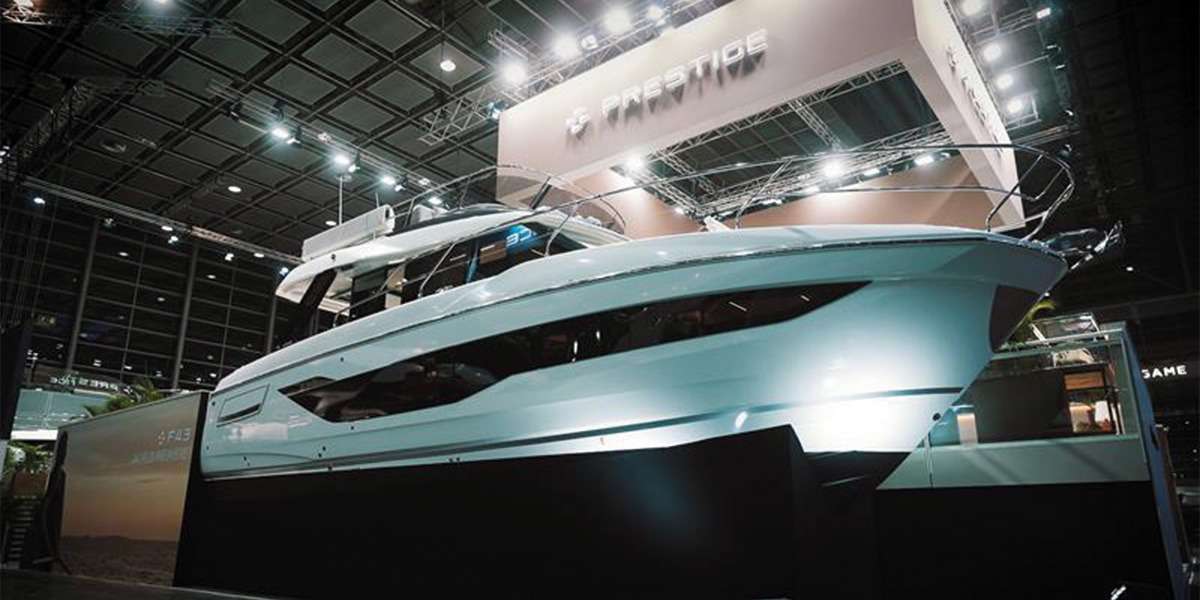
The Prestige F4.3 is the newest and most accessible entry into Prestige's acclaimed F-Line flybridge range — debuting at Cannes Yachting Festival 2025 as a confident statement that the F-Line's art-de-vivre philosophy requires no compromise at 43 feet.
Designed by Garroni Design with interiors by Valentina Militerno de Romedis, the F4.3 brings the signature OceanView galley — open to the sea, connected to the cockpit via sliding glass doors — to the entry level of the range. The generous U-shaped flybridge bench, hydraulic swim platform, and full-height hull windows ensure the F4.3 feels far larger than its footprint suggests.
Two en-suite cabins — a midship master suite and a forward VIP — accommodate four guests with a privacy-first layout. Natural stone countertops, curved woodwork, and ambient ceiling lighting establish the refined atmosphere that defines the new F-Line generation.
Key Features
🌅
OceanView Galley
Open to the cockpit and sea through a large sliding glass door — the galley is the social epicentre of the F4.3. Sea views in all directions while cooking or entertaining.
🛥️
Generous Flybridge
The flybridge seats six in comfort with U-shaped seating, optional refrigerator, and modular furniture that converts to a full sundeck.
💧
Hydraulic Swim Platform
A hydraulic swim platform at the stern facilitates diving and relaxed moments at the water's edge — with optional exterior galley, sink, and grill.
🪟
Hull Windows
Large windows flood the lower deck with natural light — an F-Line hallmark that makes both cabins feel bright and spacious throughout the day.
🛏
Master Suite
Central master suite with fine materials, brass handles, king berth, generous wardrobe, and natural light from hull portlights port and starboard.
⚙️
Volvo IPS
Twin Volvo D6-440HP V-Drive with joystick docking — the Prestige standard for effortless manoeuvring and confident coastal cruising.
Photo Gallery
Exterior
Flybridge
Interior — Saloon & Galley
Cabins
Technical Specifications
Full Specifications
42'11" / 13.07m
Length Overall
Accommodation Layout
Cabins & Layout
Master Suite
Midship Double
Central king berth with hull portlights both sides, brass handles, generous wardrobe, and private en-suite with separate shower.
VIP Cabin
Forward Double
Forward VIP with large hull windows, private en-suite. Positioned for maximum privacy.
Saloon
Open-Plan Living
Full-width saloon with hull window views on both sides, curved sofa, dining table, and sliding door to cockpit.
Flybridge
Social Deck
U-shaped bench for six, convertible to sundeck, bimini shade with hardtop option.
Cockpit
Aft Entertaining
C-shaped bench seating, hydraulic swim platform, optional exterior galley with sink and grill.
Helm Station
Main Deck
Full digital navigation suite with Garmin chartplotters, joystick docking via Volvo IPS.
Request Information
Enquire About the F4.3
Jon Plewniak is an authorised Prestige Yachts specialist through One Water Yacht Group. Contact Jon directly for pricing, availability, specification options, and financing coordination to any US port.